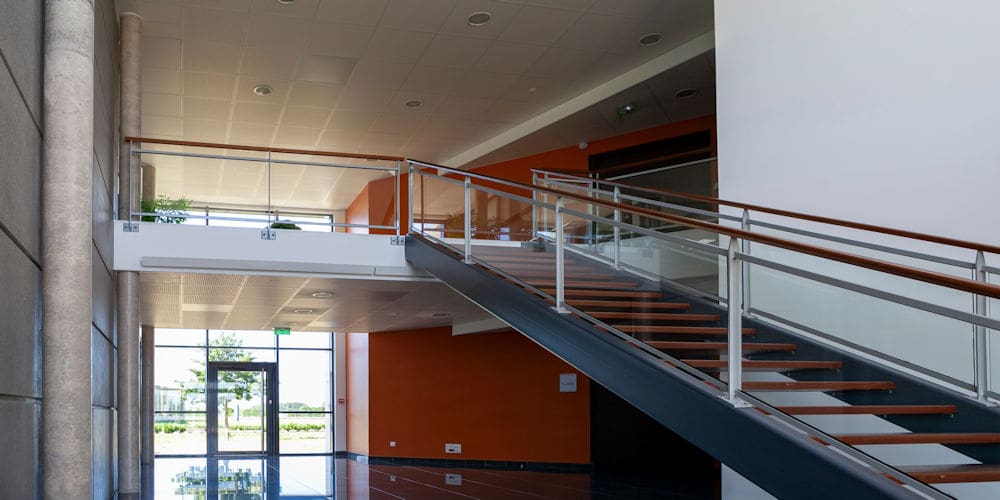
Mezzanine Floors: A Cost-Effective Way to Create More Space
When your business starts running out of room, relocating or investing in an expensive building extension might seem like the only options. However, a smarter, more cost-effective alternative is installing a mezzanine floor.
Mezzanine flooring helps businesses make better use of their existing premises by turning unused vertical space into valuable, functional floor space. Whether you need additional office accommodation, more warehouse storage or extra retail space, a mezzanine floor can help you expand without the expense and disruption of moving premises.
At CI Interiors, we specialise in designing and installing bespoke mezzanine flooring systems across the UK. Our solutions are tailored to your building, business requirements and budget, helping you maximise your available space with minimal disruption to your operations.
What Is a Mezzanine Floor?
A mezzanine floor is an intermediate level installed between a building’s existing floors, using available overhead space to create an additional usable area.
Rather than extending your building outwards, a mezzanine allows you to expand upwards, making it particularly useful for commercial and industrial premises where ground-floor space is limited.
Mezzanine floors are highly versatile and can be designed to accommodate a wide range of applications, including:
- Additional office space and staff facilities
- Retail display areas and sales floors
- Warehouse storage and picking platforms
- Industrial workspaces and production areas
- Meeting rooms and breakout spaces
By making better use of your building’s existing height, you can increase capacity and improve functionality without a traditional building extension.
The Benefits of Installing a Mezzanine Floor
Businesses across the UK are choosing mezzanine flooring as an alternative to relocating or extending their premises for many reasons.
1. A Cost-Effective Way to Expand
One of the biggest advantages of a mezzanine floor is the potential cost savings compared with moving premises or undertaking a major building extension.
Relocation can involve significant expenses, including property costs, removal services, new equipment, staff disruption and operational downtime. A mezzanine installation lets you increase usable floor space while keeping your existing premises.
For businesses looking to spread the cost, finance options may also be available over three to five years, helping make the investment more manageable.
2. Quick Installation with Minimal Disruption
Keeping your business operational during an expansion is important. Fortunately, mezzanine flooring systems are designed for efficient installation.
Many components are manufactured off-site, then delivered and assembled at your premises. This can significantly reduce on-site construction time and minimise disruption to your everyday operations.
With careful planning and project management, your business can continue operating while additional space is created.
3. Flexible and Adaptable Design
Business requirements rarely stay the same. You might need additional storage today, but require more office accommodation or production space in the future.
Mezzanine floors offer excellent flexibility. Many systems are demountable and can be adapted, extended or relocated if your circumstances change.
This makes them a practical long-term investment, particularly for growing businesses, warehouses and organisations with changing operational requirements.
4. Potential Tax Benefits
Depending on the specification and installation circumstances, mezzanine flooring may qualify for certain capital allowances or other tax reliefs.
The tax treatment will depend on factors such as the structure, its intended use and current HMRC rules. We recommend seeking professional tax advice to establish whether your proposed installation qualifies.
5. Potential Business Rates Savings
Another consideration when installing a mezzanine floor is its potential impact on business rates.
Not every mezzanine installation automatically adds rateable value. The outcome depends on the individual property and how the Valuation Office Agency assesses the space.
Our team can help you understand the considerations involved and direct you towards the relevant advice for your project.
Mezzanine Flooring: Planning, Building Regulations and Compliance
While mezzanine floors offer an excellent way to maximise available space, careful planning and attention to building regulations are essential.
Depending on the design, intended use and location, your installation may require building regulations approval and other permissions. Fire safety, structural integrity and safe access must all be considered from the outset.
At CI Interiors, we understand the importance of getting these details right. Our experienced design team can help guide you through the relevant requirements and assist with building control applications.
Key considerations include:
- Structural design and load-bearing capacity: Ensuring the mezzanine suits its intended use and loading requirements.
- Fire safety: Considering fire protection, compartmentation and appropriate escape arrangements.
- Emergency lighting and escape routes: Providing safe evacuation routes where required.
- Smoke detection and sprinkler systems: Assessing the need for suitable fire detection and suppression measures.
- Access and circulation: Incorporating appropriate staircases, handrails and access arrangements.
- Acoustic performance: Considering sound insulation where offices or occupied spaces are being created.
By considering these requirements early in the design process, we help ensure your mezzanine project is practical, safe and compliant.
More Than Mezzanine Floors: Complete Commercial and Industrial Fit-Outs
At CI Interiors, we offer much more than mezzanine flooring. We provide a comprehensive range of commercial and industrial interior fit-out and refurbishment services to create a complete working environment around your new space.
Whether you’re transforming a warehouse, expanding an office or improving a retail environment, our services include:
- Demountable and jumbo partitioning: Creating flexible office layouts and dividing larger spaces.
- Storage and racking systems: Maximising storage capacity and improving organisation.
- Materials handling solutions: Supporting efficient movement and management of goods.
- Office and industrial refurbishments: Modernising existing workplaces to meet changing business needs.
- Bespoke design and space planning: Developing practical layouts tailored to your operations.
By bringing these services together, we can deliver a coordinated solution that makes the most of your available space, improves functionality and creates an environment that works for your business.
Why Choose CI Interiors?
With decades of industry experience, CI Interiors has established a strong reputation for delivering commercial and industrial interior solutions throughout the UK.
Based in Prudhoe, Northumberland, we work with businesses across the country, with a particularly strong presence throughout the North East.
Our team brings together skilled tradespeople, experienced project managers and creative designers, ensuring every project benefits from the right combination of technical expertise and practical knowledge.
We work as both principal contractors and subcontractors, and we also provide direct design and installation services to end users. This flexible approach allows us to support projects of varying sizes and complexities, from individual installations to complete commercial and industrial fit-outs.
Our extensive project portfolio and valued repeat customers reflect our commitment to quality artistry, reliable service and customer satisfaction.
Bespoke Mezzanine Solutions Designed Around Your Business
Every business has different requirements, so we take a tailored approach to every project.
Whether you want to create a modern open-plan office, increase your retail floor space, or add warehouse storage, we’ll work closely with you to develop a solution that meets your operational needs and makes the best use of your premises.
Our turnkey project delivery service can include every stage of the process:
- Initial consultation and site survey – Understanding your requirements and assessing your existing space.
- CAD drawings and 3D design concepts – Developing a clear picture of your proposed layout.
- Project management and scheduling – Coordinating the work to keep everything running smoothly.
- Construction and installation – Delivering the agreed design with quality artistry.
- Finishing and ongoing support – Completing your new space and providing support where required.
From initial ideas to the finished installation, we focus on delivering a practical, cost-effective solution completed to a high standard.
Make More of Your Existing Space with CI Interiors
If your business is outgrowing its current premises, a mezzanine floor could provide the additional space you need without the expense of relocating or extending your building.
With bespoke design, professional installation, and support with relevant regulatory requirements, CI Interiors can help you turn unused overhead space into a valuable business asset.
Whether you need additional office accommodation, increased warehouse storage or a complete interior refurbishment, our team is ready to help.
Contact CI Interiors today to discuss your requirements and arrange a free, no-obligation consultation.
📞 Call: 01661 836 304
CI Interiors – Commercial & Industrial Interiors Ltd
Based in Prudhoe, Northumberland | Working throughout the UK
Let’s make more of your space and create an environment that supports your business growth